
- 1x1 A1
- 2x1 B1
- 2x1 B3
- 3x2 D1
- 1x1 A2 - Renovated
- 2x1 B1 - Renovated
- 2x2 C1 - Renovated
- 2x2 C2 - Renovated
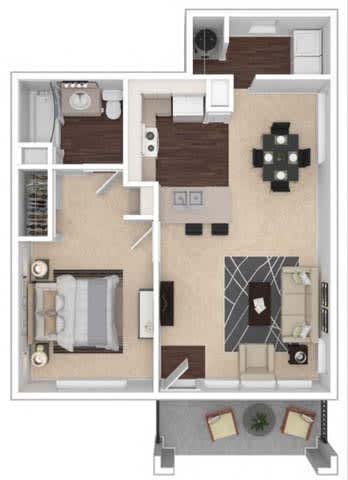
1x1 A1
Contact for Availability
Bed:
1
Bed
|
Bath:
1
Bath
|
Sq. Ft.:
675
Sq. Ft.
Contact for Availability
Rent:
$2,010.00
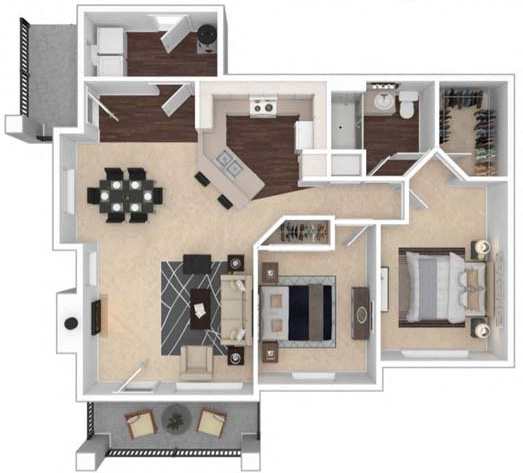
2x1 B1
Contact for Availability
Bed:
2
Beds
|
Bath:
1
Bath
|
Sq. Ft.:
989
Sq. Ft.
Contact for Availability
Rent:
$2,336.00
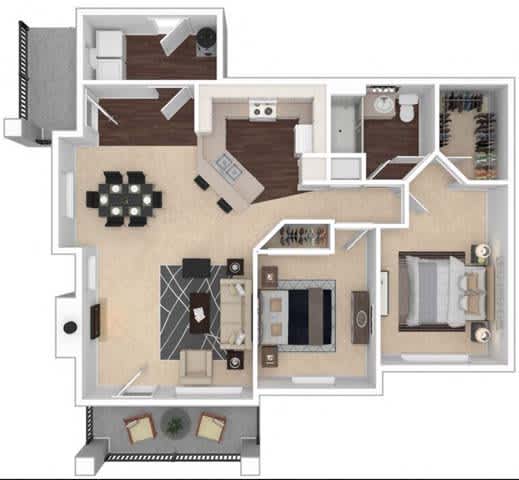
2x1 B3
Contact for Availability
Bed:
2
Beds
|
Bath:
1
Bath
|
Sq. Ft.:
1,093
Sq. Ft.
Contact for Availability
Rent:
$2,425.00to-$2,435.00
3x2 D1
Contact for Availability
Bed:
3
Beds
|
Bath:
2
Baths
|
Sq. Ft.:
1,279
Sq. Ft.
Contact for Availability
Rent:
$2,700.00to-$2,730.00
.jpg)
1x1 A2 - Renovated
Contact for Availability
Bed:
1
Bed
|
Bath:
1
Bath
|
Sq. Ft.:
680
Sq. Ft.
Contact for Availability
Rent:
$2,192.00
.jpg)
2x1 B1 - Renovated
Contact for Availability
Bed:
2
Beds
|
Bath:
1
Bath
|
Sq. Ft.:
989
Sq. Ft.
Contact for Availability
Rent:
$2,414.00

2x2 C1 - Renovated
Contact for Availability
Bed:
2
Beds
|
Bath:
2
Baths
|
Sq. Ft.:
1,007
Sq. Ft.
Contact for Availability
Rent:
$2,657.00
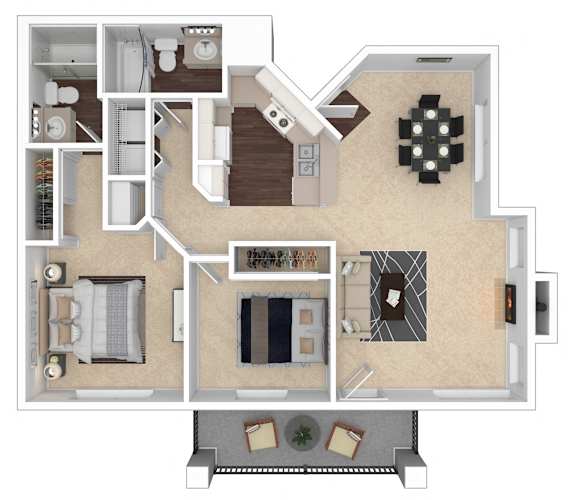
2x2 C2 - Renovated
Contact for Availability
Bed:
2
Beds
|
Bath:
2
Baths
|
Sq. Ft.:
1,010
Sq. Ft.
Contact for Availability
Rent:
$2,665.00
.jpg)